
Heat and hot water
Capacity, response, emitter sizing, controls and hot-water demand need to be assessed together. A heat source alone does not determine comfort.
Explore heatingA room's warmth, airflow, noise and ease of control shape how it feels to the people living and working there. Care-home design has to start with that human experience.
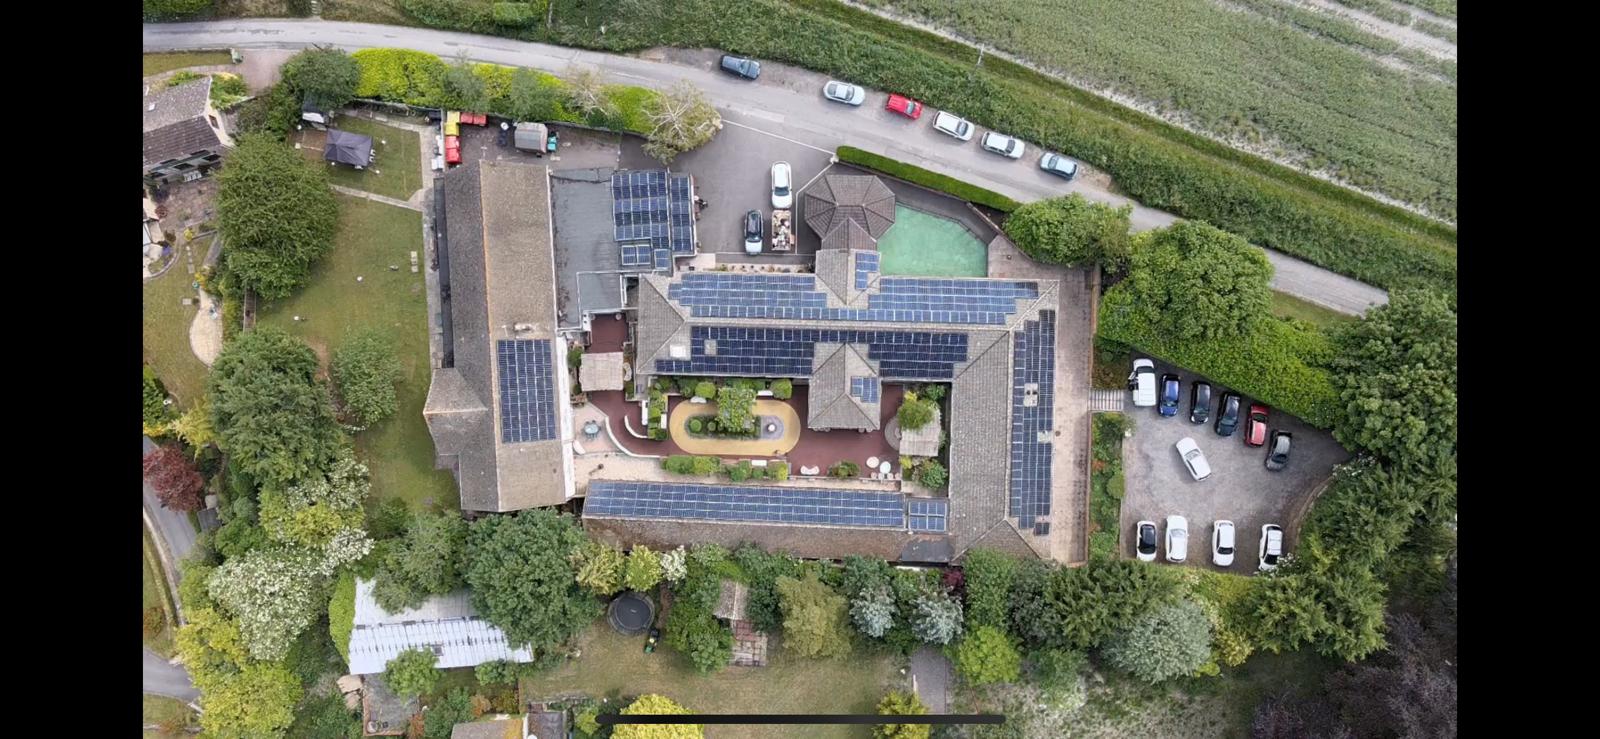 A building experienced room by room
Sun-facing bedrooms, busy lounges, corridors and staff areas do not behave alike. Occupancy, fabric, glazing, ventilation and the way a space is used all influence comfort.
Some residents may be more sensitive to heat or cold. The home’s care team understands those needs; a building-services project should make room for that knowledge rather than applying a single setting everywhere.
Start with the spaces people notice most. Then ask what the building and its existing systems can realistically support.
Comfort should be considered with the home's own individual assessments and operational arrangements.Capacity, response, emitter sizing, controls and hot-water demand need to be assessed together. A heat source alone does not determine comfort.
Explore heatingConsider solar gain, room use, ventilation, noise and controls before selecting cooling equipment.
Explore coolingInsulation, glazing, shading and air leakage affect how much work a system must do. Some issues are better addressed at the building level.
Staff need to understand what can be adjusted, what is automated and whom to contact when a space is uncomfortable.
Our handover approach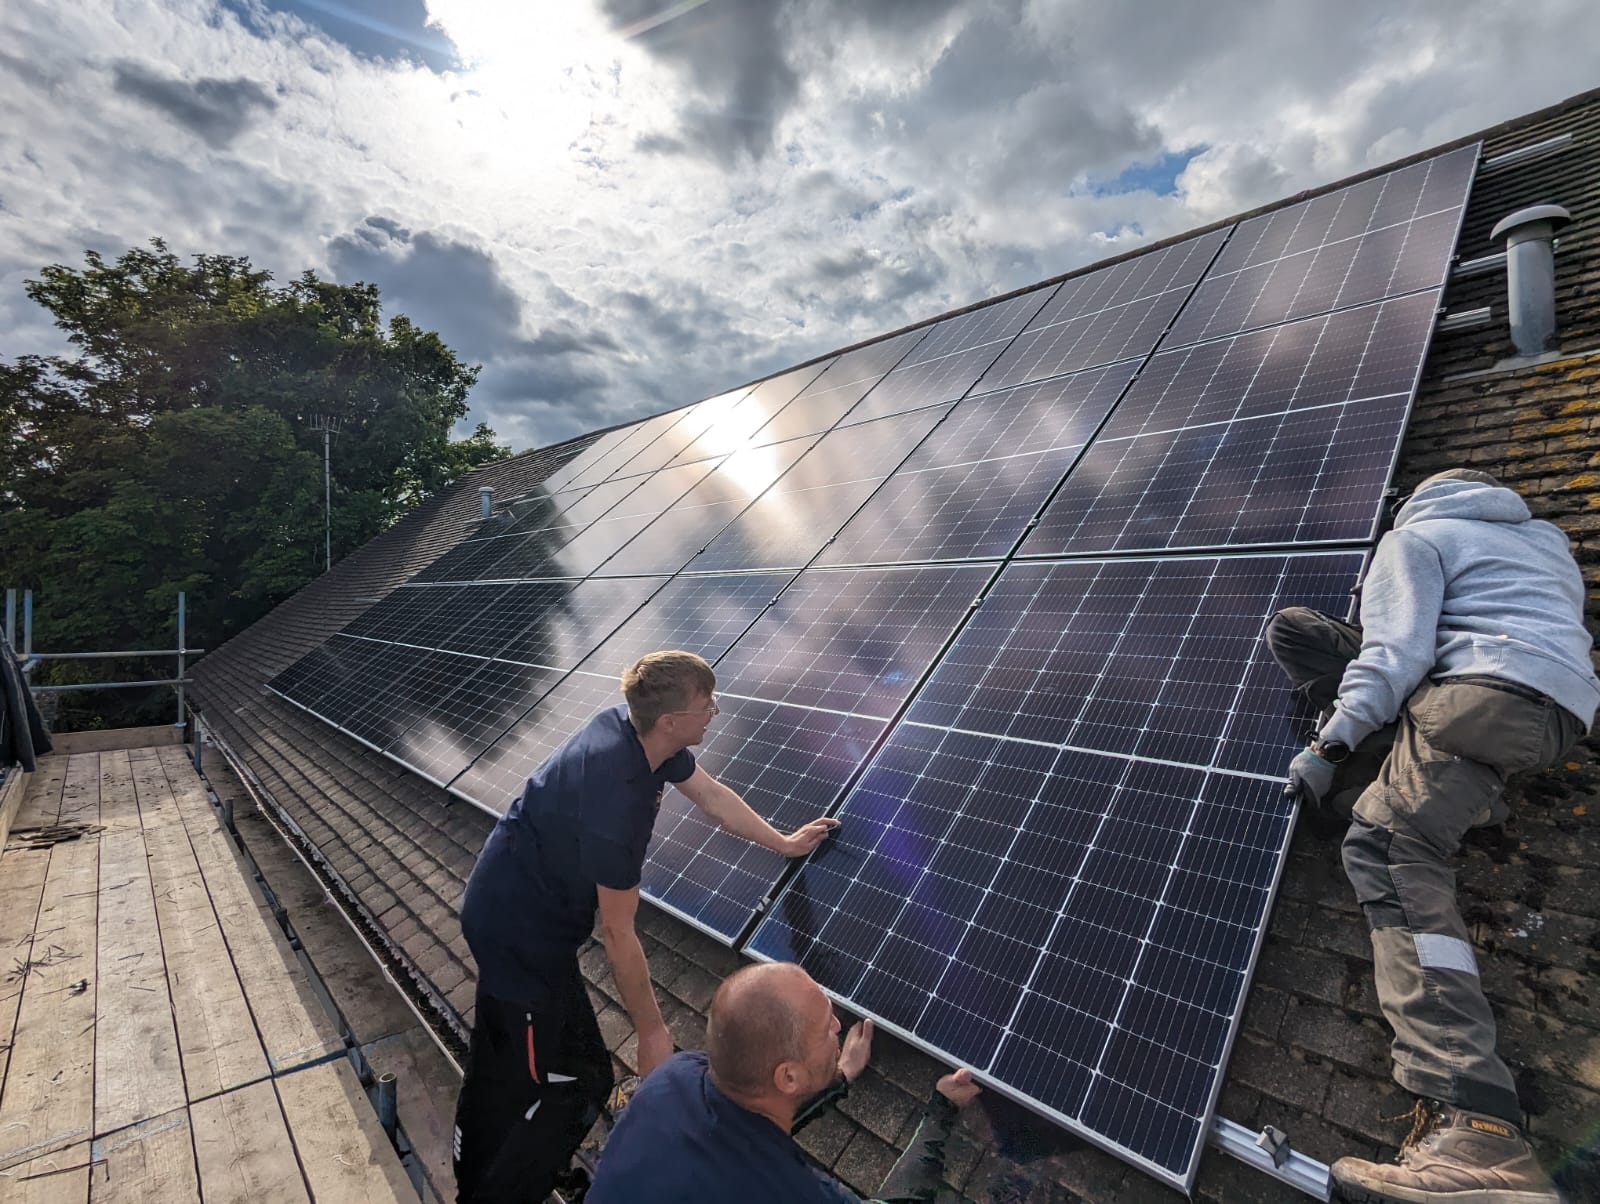
Retrofit begins with the current building, not a blank page. Any intervention should be assessed for technical fit and for how installation may affect bedrooms and communal areas.
Timing, access and continuity of heating or cooling should be agreed with the operational team. A staged approach may be appropriate where the building allows it.
Plan around an occupied homeDesign-stage decisions offer a chance to consider the experience of a space before its services and fabric are fixed.
Think about solar exposure and the likely experience of bedrooms and shared spaces in warmer periods.
Consider where different spaces need different temperature schedules or controls, and how staff will use them.
Allow space, access and routes that support maintainable heating, hot water, ventilation and cooling.
Make sure the operating team can understand the controls and knows where to turn with questions.
Whether a home struggles in summer, needs a heating rethink or is still on the drawing board, a useful answer begins with how the spaces are used.
Discuss your care home