
Comfort is felt room by room.
Cooling in a care home is about creating considerate, manageable indoor conditions for residents and the people supporting them.
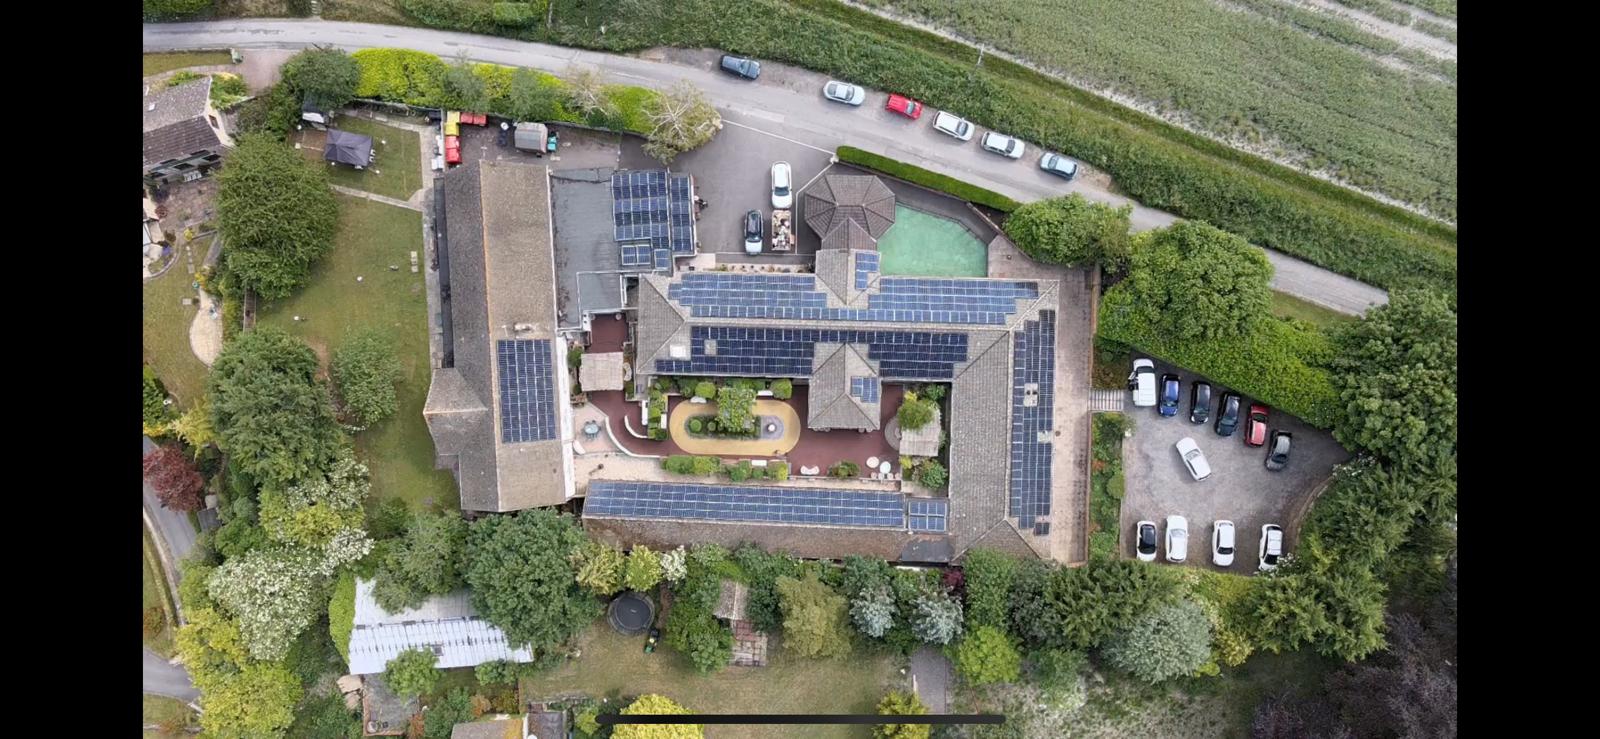 Care-home building image
The building sets the brief.
Bedrooms, communal spaces and staff areas can have very different patterns of use. A useful cooling design responds to those differences instead of assuming a single building-wide answer.
Equipment siting, noise, controls, maintenance access and installation in occupied areas all deserve attention from the outset.
How a project takes shapeThe details behind air conditioning.
These are design conversations, not a pre-set package. The right answer depends on your site.
Spaces and occupants
Identify which rooms need attention and how they are used through the day and night.
Thoughtful placement
Consider noise, air movement, external equipment positions and the visual character of the home.
Simple operation
Plan controls and handover so staff can understand and manage conditions without unnecessary complexity.
No system works in isolation.
Cooling is best considered with the home’s heating and electrical systems, not as a disconnected add-on.
For occupied homes, technical choices also need to accommodate the people, schedules and essential services already in place.
Why care homes need a specialistOther ways to improve an existing home.
Solar PV
Roof-led generation designed around the building, its electrical demand and the way it operates.
Battery storage
A considered way to manage when locally generated and grid energy is used.
Heat pumps
Heating and hot water designed around resident comfort and existing building conditions.
EV charging
Provision planned around staff, visitors, parking and available electrical capacity.
Let’s talk about air conditioning at your home.
Share what you know about your building. We can discuss the questions worth answering before deciding on a system.
Enquire about a site survey Call 020 8050 3865