
Make the roof work harder.
Solar PV for care homes should be sized and positioned around the roof, the electrical system and a building that uses energy throughout the day.
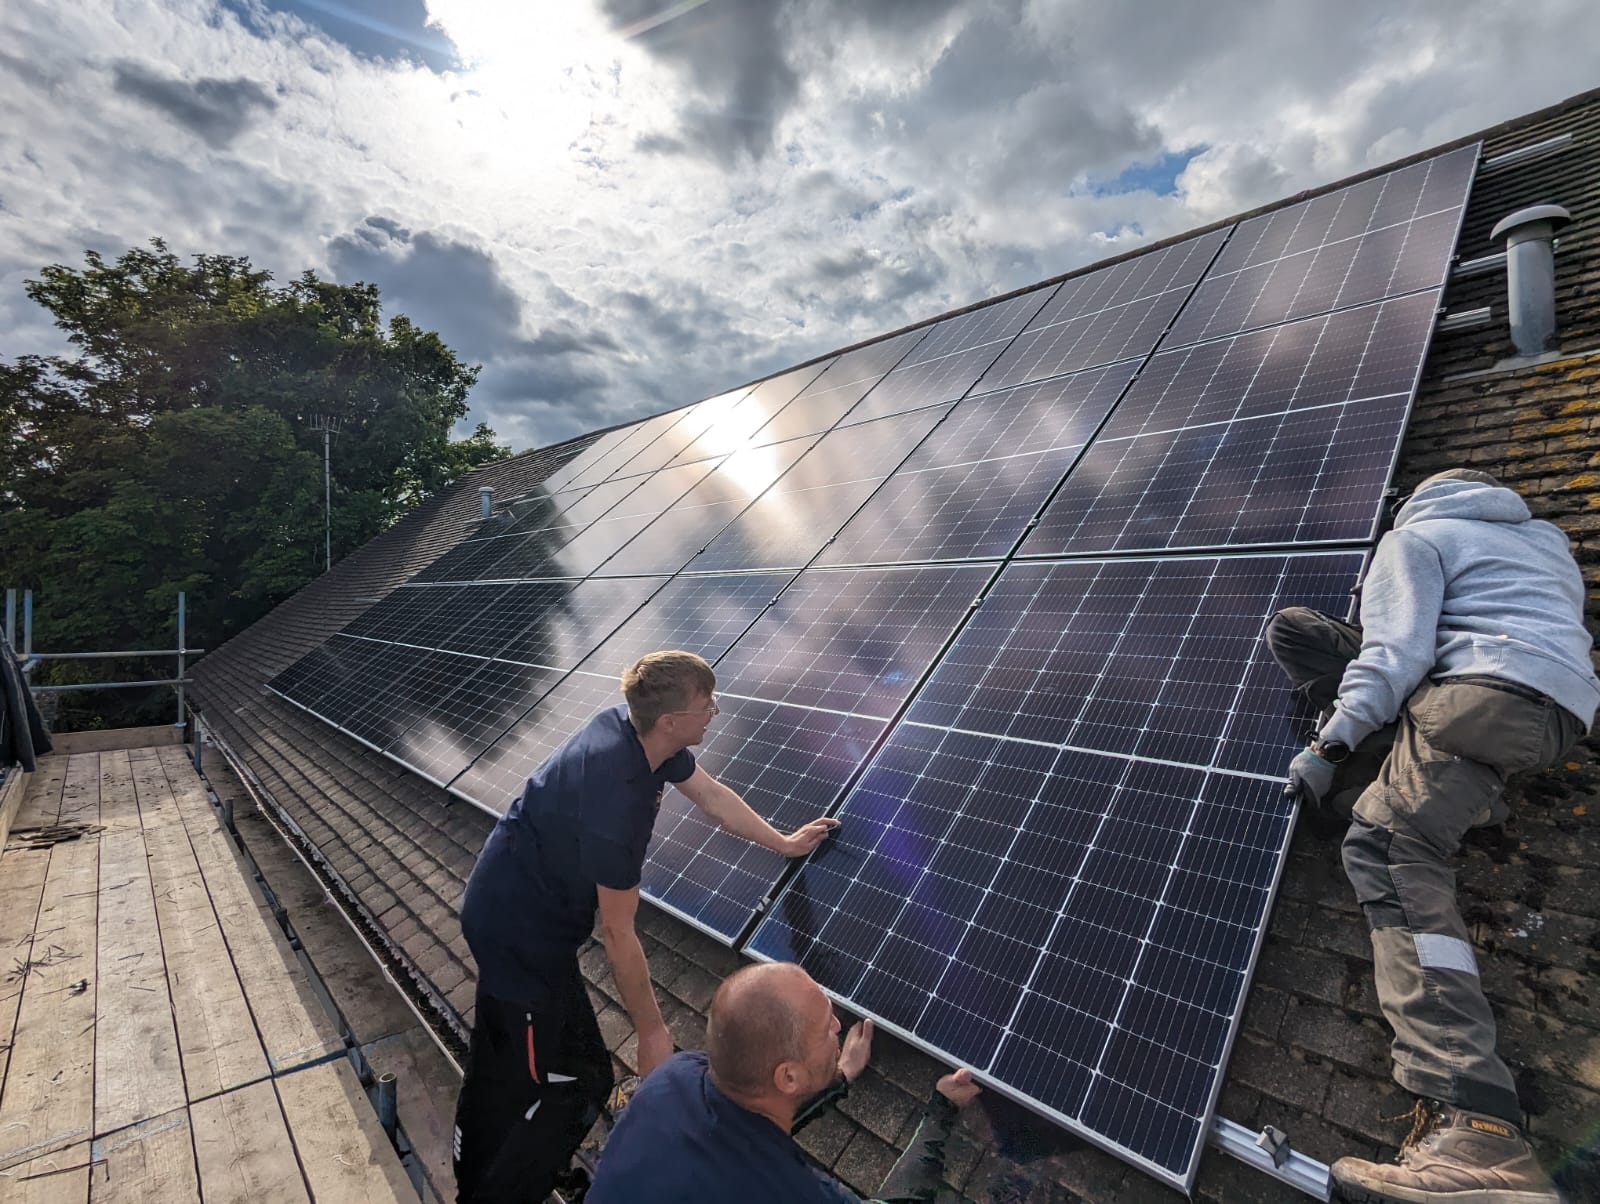 Creative Energy installation team
The building sets the brief.
A care home’s roof is an opportunity, but not a specification. Shape, condition, orientation, shading and access all influence what is appropriate.
We consider generation alongside the home’s patterns of demand and existing electrical arrangements. The aim is a design that belongs to the building and can be delivered with the home continuing to operate.
How a project takes shapeThe details behind solar pv.
These are design conversations, not a pre-set package. The right answer depends on your site.
The roof first
Survey the available roof areas, condition, access and any practical constraints before settling on an array layout.
Electrical integration
Review existing supply, distribution and the route from roof to connection points as part of the design.
Careful delivery
Plan scaffolding, deliveries, working areas and any required isolations with the home’s management team.
No system works in isolation.
Solar generation can be considered alongside battery storage where the building’s demand and operating pattern support it.
For occupied homes, technical choices also need to accommodate the people, schedules and essential services already in place.
Why care homes need a specialistOther ways to improve an existing home.
Battery storage
A considered way to manage when locally generated and grid energy is used.
Heat pumps
Heating and hot water designed around resident comfort and existing building conditions.
Air conditioning
Cooling and climate control considered room by room, with people and operations in mind.
EV charging
Provision planned around staff, visitors, parking and available electrical capacity.
Let’s talk about solar pv at your home.
Share what you know about your building. We can discuss the questions worth answering before deciding on a system.
Enquire about a site survey Call 020 8050 3865